Friday, July 24, 2009

Interior Design Patterns


Interior Design Patterns

Interior Design Ideas


Interior Design Ideas
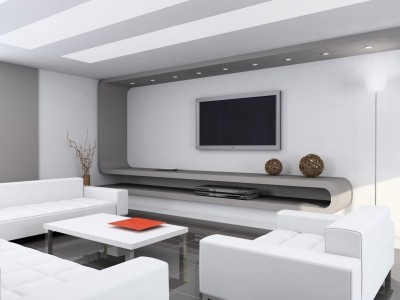
The idea of going with a professional interior designer scares a lot of people because of the cost that is typically involved. But if you shop around you may in fact find that it is not as expensive as one may first think.You have to consider all of the factors involved when trying to decide whether or not it is in your best interest to do the modern living room interior design on your own. If you are not all that experienced in designing rooms, the mistakes you make could very well end up costing you more then it would have just to hire an interior designer.

Thursday, July 23, 2009

Kenyon Square Interior Design by Hickokcole

Kenyon Square Interior Design by HickokcoleHere are several beautiful interior design of Kenyon Square. Beautifully design by combining red color with another color make this room looks elegant, designed by Hickokcole, an Architects is a youthful, high-energy firm, they work collaboratively, closely with their project teams, with the principals, and directly with the client. Ideas and expertise are sought from all levels. On above picture, there is a main upstairs from first floor to second floor, completed with red carpet, this is a convenience upstairs with ideal size and shape.
Kenyon Square Interior Design by HickokcoleDescription:
Kenyon Square
Washington, DC


Client: Columbia Heights Ventures Parcel 15, LLC
Project Size: 4,000 sf
Project Type: Common area build-out of multi-family residential development
Completion Date: 2007

Award
2008 AIA|DC Award of Merit, Interior Architecture

Kenyon Square Interior Design by HickokcoleA living room with a fireplace to make the room more warm, still completed with red wall and minimalist lighting to make this is one of a romantic room.
Kenyon Square Interior Design by HickokcoleHere is another living room with a similar color composition but with different sense.
Kenyon Square Interior Design by Hickokcole

Interior Design Project of Vagg Residence

Interior Design Project of Vagg ResidenceMatt Gibson has a creative hand to create a beautiful interior project, such as his project on this project, an interior design project of Vagg Residence. This project involved the sub-division and renovation of a semi-detached Victorian bluestone cottage with an individual heritage listing. The client purchased this property with pre-existing Planning & Building permits to sub-divide the site and construct two 2 storey precast- concrete dwellings over 2 property Titles.

The existing site contained a 19th century derelict bluestone fronted Victorian Cottage residence that was severely run down. A Special Heritage Overlay was placed over the front bluestone bedroom that fronts Highett Street. The brief meant dealing with from one end - the notion of a 2-storey utilitarian pre-cast concrete box normally common place in multi-res / high rise construction, versus at the other end a now Heritage Listed single storey bluestone cottage front. A decision was made to restore the interior of the existing construct in a clean but typically Victorian detailing, whilst the interior of the new pre-cast construct contains a newly inscribed contemporary architecture - open, light filled, flexible. Source: http://www.mattgibson.com.au/

Interior Design Project of Vagg Residence

Small Space on living room solutions

Small Space on living room solutionsSmall space in our living room is a serious problem that we should handle it as we like to get more efficient space used. Here are several photos of small space of living room and several tips on decorating a small space living room.

1. Use lighter shades of green, blue and yellow for your walls. These lighter colors or pastels help open up the room and give it a more airy feel. If you want a cozier feel to your living room, use darker shades of red, blue and brown.

2. To help further open up the room, use mirrors and glass table tops. Mirrors reflect light and give the illusion of a larger room. Make sure that the mirror reflects a view or an ornamental item to enhance the room. Use glass table tops to give your small living room an open feel, rather than using hard wood table that further shrinks the room.

3. Avoid using heavily printed upholstery for your seating and sofa. Use light, monochromatic colors that match. Avoid mix and match of colors as well, as it makes the room look smaller and tight.

4. Use light gauzy and filmy fabrics for your window treatments. These fabrics let natural light pass through and adds more personality to your living room. Do not overdo and avoid using heavily printed fabrics in a small living room design. --exteriorshutters--
Small Space on living room solutions
Light and Soft Hues A room looking hip is typically a matter of the walls. In a small living room you can try painting it with 'cool' colors like blue or green. Make sure the shades in the room are of darker color, to compliment the entire room. If you follow those rules, you can actually give the appearance of a higher ceiling.
Small Space on living room solutions

Monday, July 20, 2009

Lighting Ideas for Your Interior

Lighting Ideas for Your Interior
A different room need a different lighting too, a living room with brightness color need more attractive and bright lighting too, such as on above picture, this is a lighting idea to maximize and make the room more live!
Lighting Ideas for Your Interior
Look at this above picture!, a romantic dinning room with minimalist lighting design, and see these below beautiful kitchen lighting, the kitchen was completed with full lighting on every space. All of these picture may be your ideas on house remodeling, or just kitchen remodeling.
Lighting Ideas for Your Interior

Sunday, July 19, 2009

House Remodeling of a Georgian Revival Home

In the living room, softness and tactility reign. An iconic Vladimir Kagan Serpentine sofa (through Ralph Pucci) faces the fireplace across a vintage coffee table. Two armchairs are family pieces; the mantel sculpture is from Tanzania.
A third-floor bath with blue glass tile, like two others in the house—one yellow, one celadon—is about “being in a field of color. Photographer: Annie Schlechter, taken from: pointclickhome

House Remodeling of a Georgian Revival Home

The dining room wears the only strong color in the house (Pratt & Lambert’s Velvet Red). The 1950s Italian chairs and Pallucco’s aluminum Glow pendant add contemporary sensibility to neoclassical surroundings.
House Remodeling of a Georgian Revival Home

Now a single, open room with some breathing space and improved circulation, thanks to designer Robert Kaner, the kitchen was once a suite of rooms that included an eating nook, powder room, mudroom and foyer.
House Remodeling of a Georgian Revival Home

Designer Robert Kaner replaced an elaborate faux Chippendale mantel in the living room with sleeker honed limestone.
House Remodeling of a Georgian Revival Home

Brick-size tiles echo the facade, but the grid design feels cleaner and more modern
House Remodeling of a Georgian Revival Home

The youngest residents, four-and-a-half-year-old twins Ellis (left) and Jordan, share secrets in a classic foyer with restored period architectural detail and dashes of modern flair:
House Remodeling of a Georgian Revival Home

Kaner collapsed a hall bath and closet into a new master bath. Treating the custom rosewood vanity, tub and shower like “objects in a room,
House Remodeling of a Georgian Revival Home

The relaxed master bedroom features an area rug from ABC Carpet & Home and a custom dresser that seems to float above the floor.
House Remodeling of a Georgian Revival Home