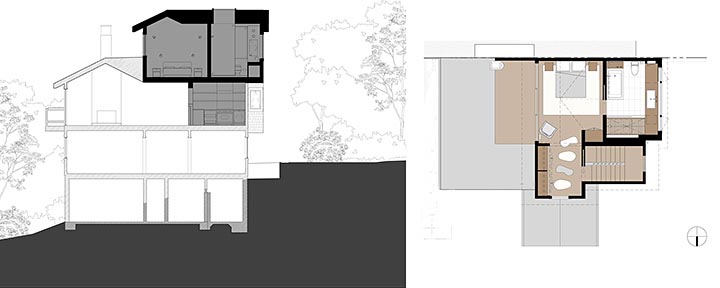
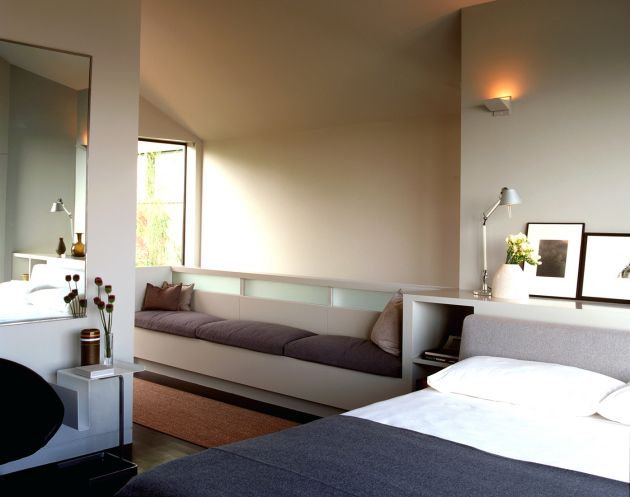
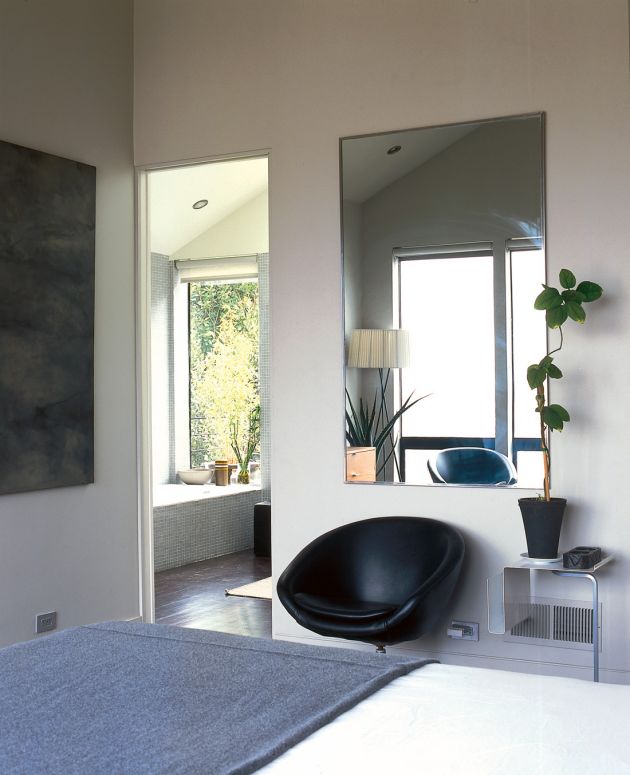
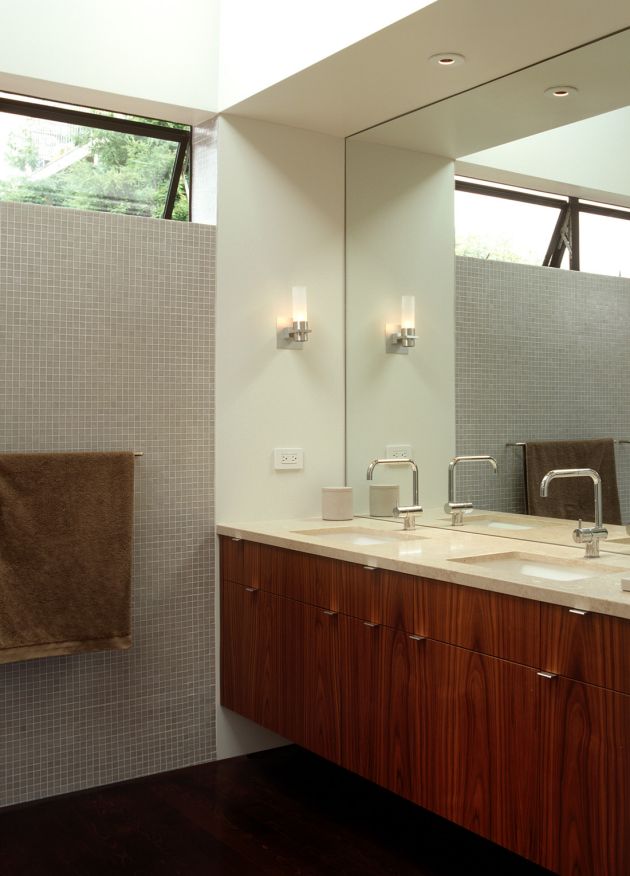
A 500sf third floor added to a small house on a wooded site makes a new Master Bedroom and Bathroom a tree-house aerie. Skylights bring sun from above to wash rooms in light which would otherwise be shaded by the surrounding trees. The palette and minimalist detailing of the new addition is continued in the renovation of the Kitchen and lower stories. --cbstudio--
Thursday, December 17, 2009
The Gallery of Choy Residence New Facade Project
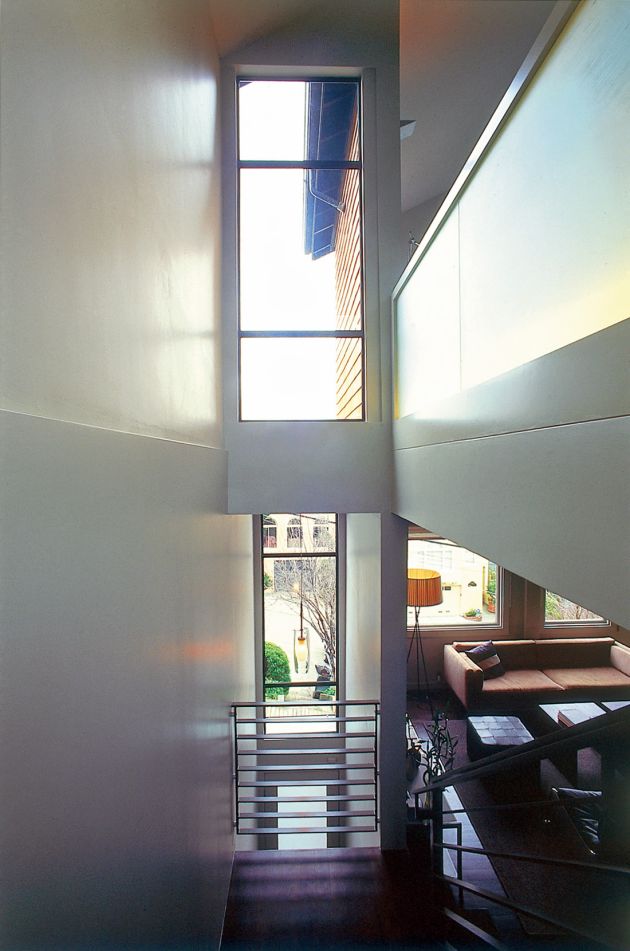
This project involved adding a third story to a small 1908 house in San Francisco. Architect-ed by Cary Bernstein, this is the new, 500sf third floor contains a Master Bedroom, Bathroom and Dressing Area with sweeping views of downtown San Francisco. By adding a glazed double-height extension to the front of the house, the former dark, recessed walkway was turned into a light and welcoming Stair Hall. The new facade presents a seamless reconciliation between the older, shingled cottage and the interests of an open and modern aesthetic.
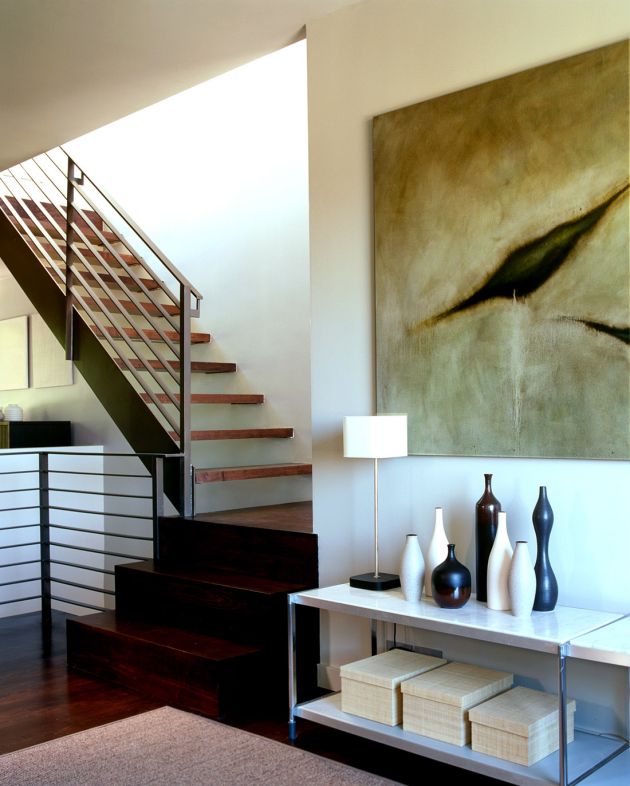
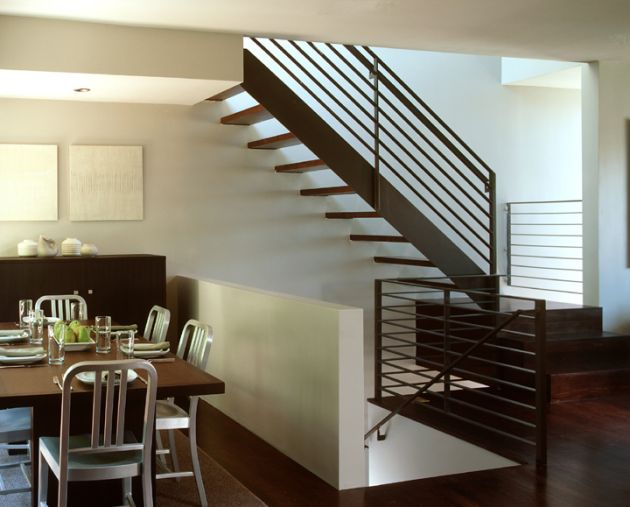
At the main of the interior is the new stair to the third floor. The relationship of the stair and new double-height entry turns a traditionally stacked floor plan into an interconnected and playful circulation space.
Details such as open risers and a back-lit cabinet wall reinforce ideas of light and transparency developed in the new addition. In the Living Room, a new, Platonic and solid steel-clad fireplace balances the open and sculptural stair. The minimal palette of the interior helps emphasize the play of light throughout the house and draws attention to the dramatic views outside. The scale and variation of this new space transformed a petite cottage into a more varied and complex architecture
the new spaces and architectural vocabulary are clearly read as layers of time. The new, metal window-walls are clearly distinct from the punched wood openings of the older shell. The lighter appearance of the upper-story contrasts with the denser shingles below to create a bi-partite composition on the façade: the remaining solid walls of the cottage function as a base for the light container above.
Wednesday, December 16, 2009
Best Home Design in Warm Springs Log Stain House
This is the unique combination between log homes and timber frame, with the touch of beautiful painting, the log home will looks amazing. See these best home design on warm spring log stain house. All the log woods are installed in tight condition. So, the house looks natural and convenience.
Tuesday, December 15, 2009
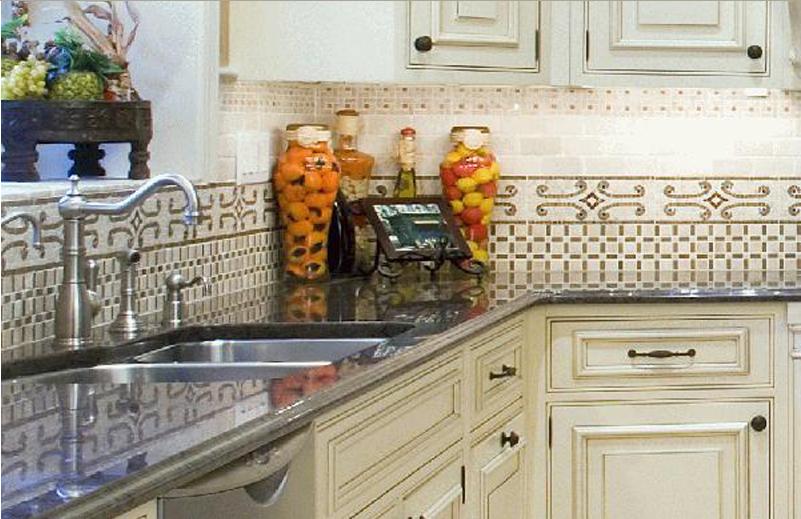
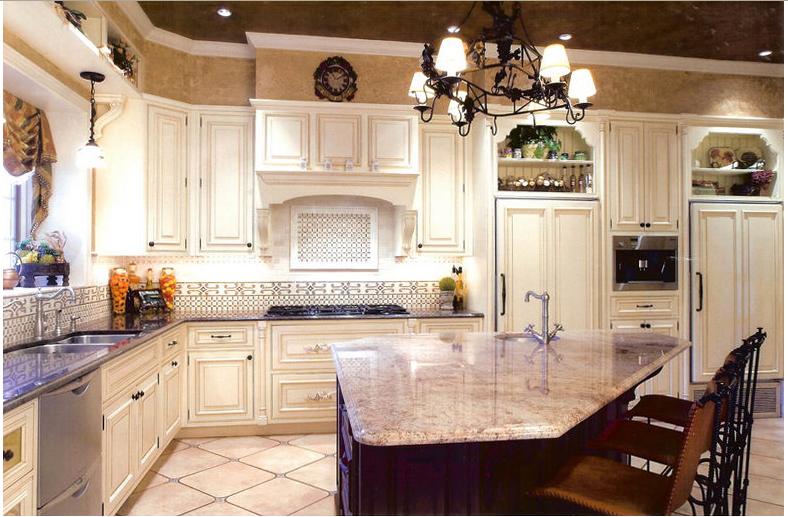
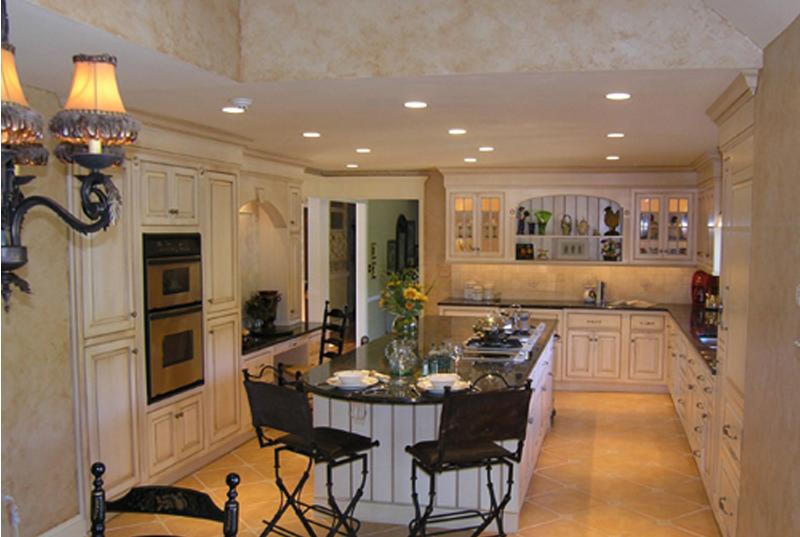
The Best Luxury Kitchen Design from Aslan Interior
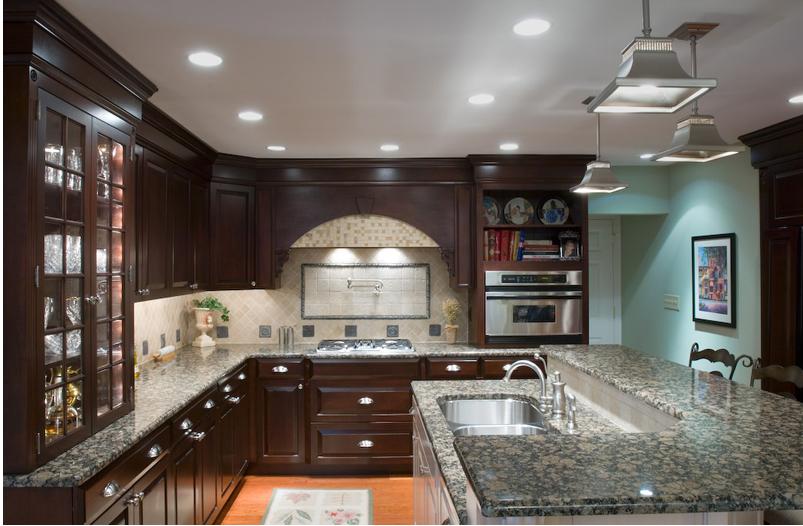
Luxury kitchen design give us the sense of beautify of the house, this is the best luxury kitchen design from Aslan Interior. Aslan Interiors offers unique interior design possibilities for their clients. With literally hundreds of resources, Aslan has the unique ability to not only assist you with your design concept and selections, but to manage the application and installation of all finishes.
Especially for luxury kitchen
design, Aslan have several steps in building a kitchen. First step is designing the concept. In this phase of the project, Aslan will also work with their client to understand their client's individual style, budget, and design schedule. After that, Aslan will create the planning, architectural designing, lighting and electricity and finishing. [aslan]
Monday, December 14, 2009
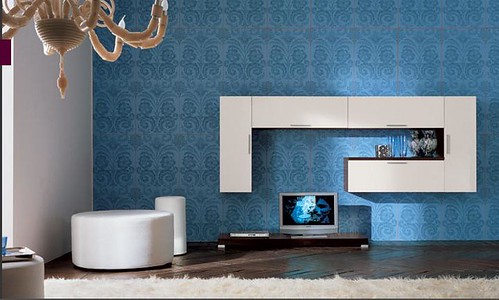
Best Modern Wall-Storage Furniture Collections 'California Moro'
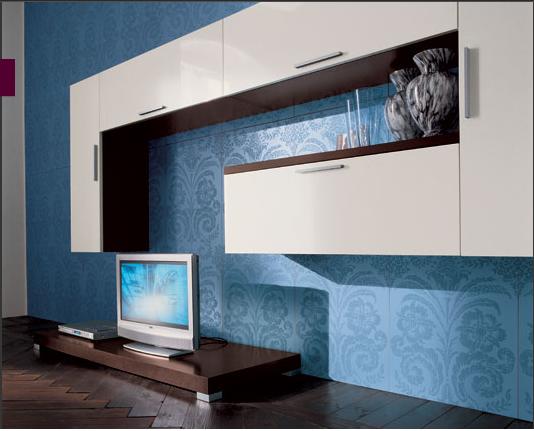
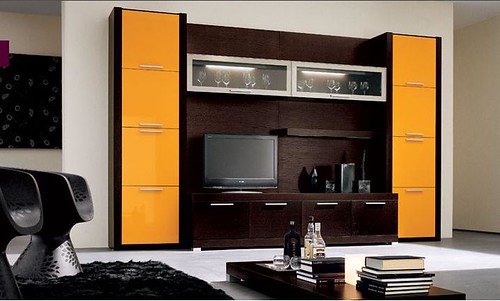
New Lines and New Shapes, a series of best modern wall-storage furniture collections, California Moro. Giving a space a new look in an entirely modern and elegant style. This completely versatile restyled model fit into any rooms, for a creative and modern house.
Saturday, December 12, 2009
Pink Romantic Barbie Kids Bedroom Design
Bring the romantic sense into your teen daughter's bedroom, this is the Barbie theme decoration for teen's bedroom. A series of pink wallpaper, and other furniture.
Friday, December 11, 2009
Wall-Storage and TV Rack for Minimalist Entertainment Room
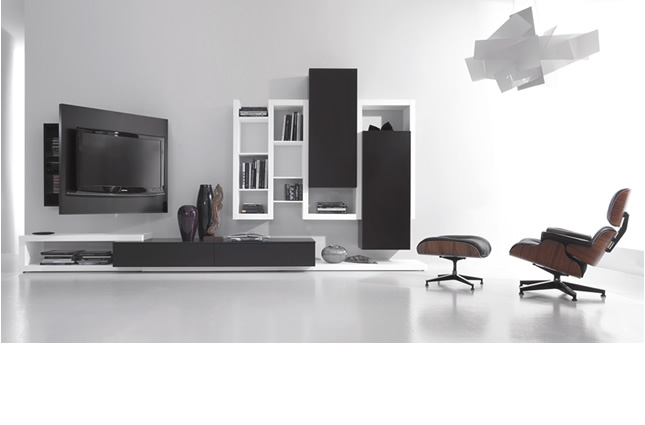
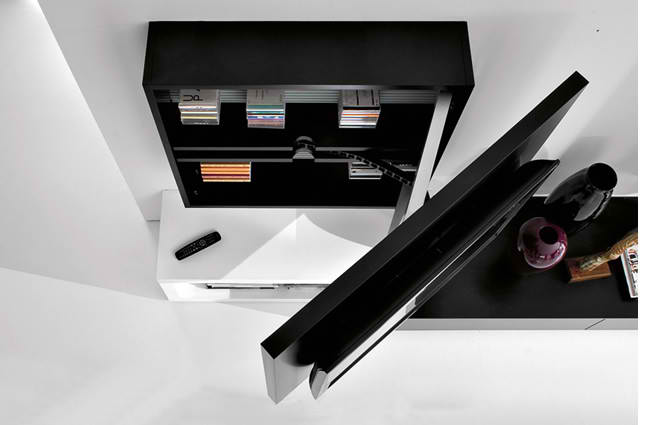
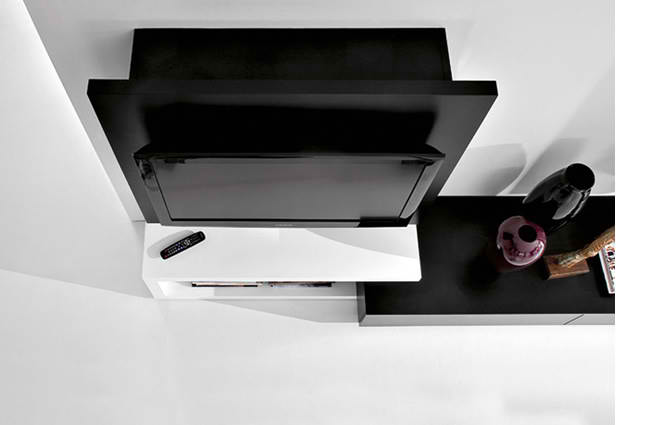
This wall-storage cabinet is the minimalist furniture storage that can be used to complete your entertainment room, it makes up of different modules TV console and rack with hidden CD compartment cabinet, and side cabinet shelves system. See details on fimarmobili
Subscribe to:
Posts (Atom)